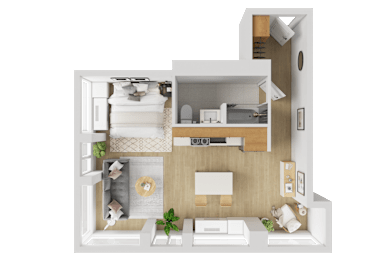
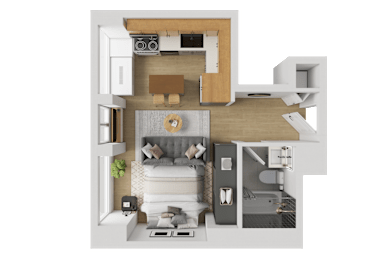
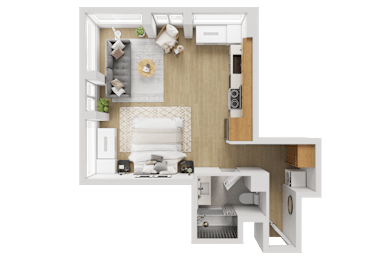
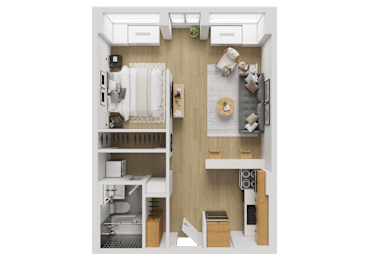
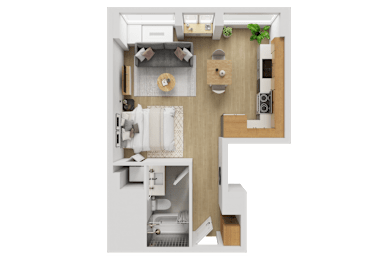
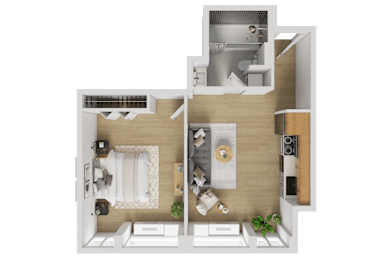
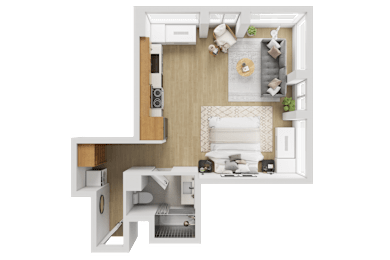
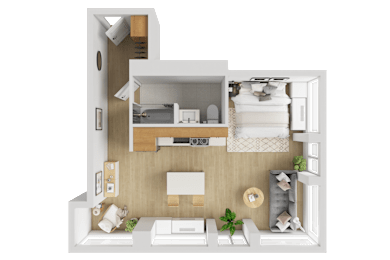
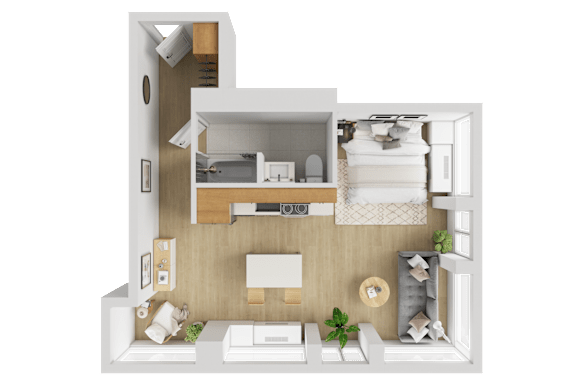
At Reflections at The Wharf, interior details shape your lifestyle. The features of our Southwest DC apartments stand out in the crowd. Well-lit living spaces and modern amenities are apparent from the moment you step through the door of any of our studio, junior one-bedroom, or one-bedroom apartments in Washington, DC. Browse the floorplans below and do not hesitate to give us a call to secure your place in our inviting pet-friendly community.
Discover your ideal apartment home among the modern floor plans at Reflections at The Wharf. Choose from studio, one-bedroom, two-bedroom, and three-bedroom apartments in Washington, D.C., designed for urban professionals and Capitol Hill staffers. Inside each home, modern finishes create a clean foundation while floor-to-ceiling windows bring in natural light throughout the day. Stainless-steel appliances make the kitchen easy to use, supporting both everyday routines and relaxed evenings at home. With flexible lease terms and a prime location at 1001 3rd Street, SW, you are always close to waterfront dining, Nationals Park, and the National Mall.
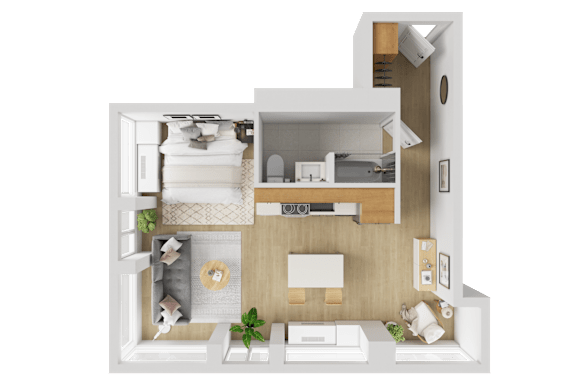
One bedroom apartment with 1 bathroom. Approximately 729 square feet. Floor plans are artist's rendering. All dimensions are approximate.
Actual product and specifications may vary in dimension or detail.
Not all features available in every apartment. Prices and availability are subject to change. Please contact a representative for details.
One bedroom apartment with 1 bathroom. Approximately 729 square feet. Floor plans are artist's rendering. All dimensions are approximate.
Actual product and specifications may vary in dimension or detail.
Not all features available in every apartment. Prices and availability are subject to change. Please contact a representative for details.
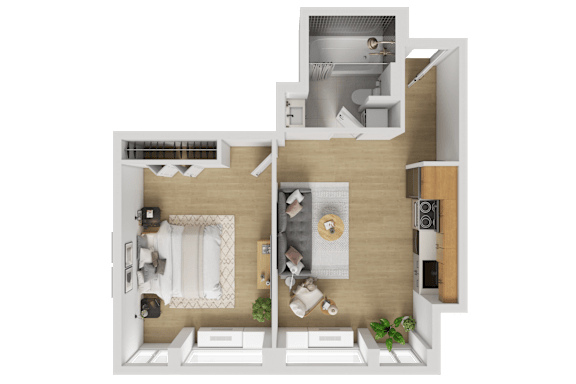
One bedroom apartment with 1 bathroom. Approximately 571 square feet. Floor plans are artist's rendering. All dimensions are approximate.
Actual product and specifications may vary in dimension or detail.
Not all features available in every apartment. Prices and availability are subject to change. Please contact a representative for details.
One bedroom apartment with 1 bathroom. Approximately 571square feet. Floor plans are artist's rendering. All dimensions are approximate.
Actual product and specifications may vary in dimension or detail.
Not all features available in every apartment. Prices and availability are subject to change. Please contact a representative for details.
One bedroom apartment with 1 bathroom. Approximately 626 square feet. Floor plans are artist's rendering. All dimensions are approximate.
Actual product and specifications may vary in dimension or detail.
Not all features available in every apartment. Prices and availability are subject to change. Please contact a representative for details.
Studio apartment with 1 bathroom. Approximately 383 square feet. Floor plans are artist's rendering. All dimensions are approximate.
Actual product and specifications may vary in dimension or detail.
Not all features available in every apartment. Prices and availability are subject to change. Please contact a representative for details.
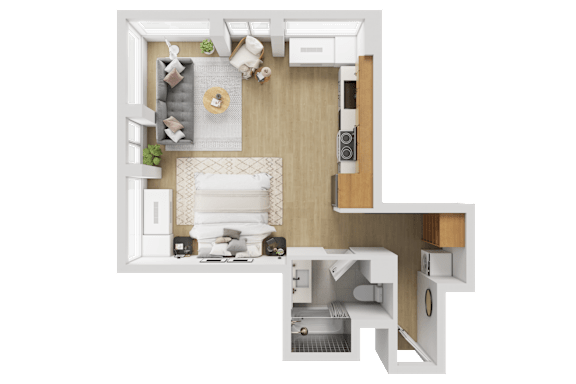
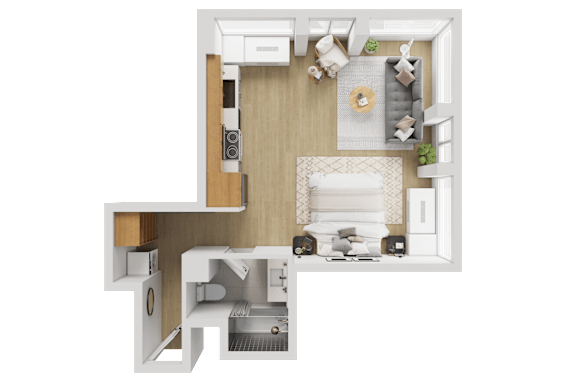
Studio apartment with 1 bathroom. Approximately 649 square feet. Floor plans are artist's rendering. All dimensions are approximate.
Actual product and specifications may vary in dimension or detail.
Not all features available in every apartment. Prices and availability are subject to change. Please contact a representative for details.
One bedroom apartment with 1 bathroom. Approximately 571 square feet. Floor plans are artist's rendering. All dimensions are approximate.
Actual product and specifications may vary in dimension or detail.
Not all features available in every apartment. Prices and availability are subject to change. Please contact a representative for details.
One bedroom apartment with 1 bathroom. Approximately 571 square feet. Floor plans are artist's rendering. All dimensions are approximate.
Actual product and specifications may vary in dimension or detail.
Not all features available in every apartment. Prices and availability are subject to change. Please contact a representative for details.
One bedroom apartment with 1 bathroom. Approximately 571 square feet. Floor plans are artist's rendering. All dimensions are approximate.
Actual product and specifications may vary in dimension or detail.
Not all features available in every apartment. Prices and availability are subject to change. Please contact a representative for details.
One bedroom apartment with 1 bathroom. Approximately 571 square feet. Floor plans are artist's rendering. All dimensions are approximate.
Actual product and specifications may vary in dimension or detail.
Not all features available in every apartment. Prices and availability are subject to change. Please contact a representative for details.
One bedroom apartment with 1 bathroom. Approximately 571 square feet. Floor plans are artist's rendering. All dimensions are approximate.
Actual product and specifications may vary in dimension or detail.
Not all features available in every apartment. Prices and availability are subject to change. Please contact a representative for details.
One bedroom apartment with 1 bathroom. Approximately 571 square feet. Floor plans are artist's rendering. All dimensions are approximate.
Actual product and specifications may vary in dimension or detail.
Not all features available in every apartment. Prices and availability are subject to change. Please contact a representative for details.
Studio apartment with 1 bathroom. Approximately 496 square feet. Floor plans are artist's rendering. All dimensions are approximate.
Actual product and specifications may vary in dimension or detail.
Not all features available in every apartment. Prices and availability are subject to change. Please contact a representative for details.
Studio apartment with 1 bathroom. Approximately 496 square feet. Floor plans are artist's rendering. All dimensions are approximate.
Actual product and specifications may vary in dimension or detail.
Not all features available in every apartment. Prices and availability are subject to change. Please contact a representative for details.
Studio apartment with 1 bathroom. Approximately 383 square feet. Floor plans are artist's rendering. All dimensions are approximate.
Actual product and specifications may vary in dimension or detail.
Not all features available in every apartment. Prices and availability are subject to change. Please contact a representative for details.
One bedroom apartment with 1 bathroom. Approximately 729 square feet. Floor plans are artist's rendering. All dimensions are approximate.
Actual product and specifications may vary in dimension or detail.
Not all features available in every apartment. Prices and availability are subject to change. Please contact a representative for details.
Map View
Explore Our Apartments at The Wharf, DC
Studio Apartments
Our studio floor plans maximize space and efficiency for streamlined urban living in Washington, DC. Start your morning with sunlight filling the space, then step outside to The Wharf’s waterfront promenade just moments away. These layouts are ideal for those who value simplicity, location, and a connected lifestyle.
One-Bedroom Apartments
One-bedroom apartments offer more separation between living and sleeping areas, creating a comfortable balance for both relaxation and productivity. These homes are well suited for individuals or couples seeking convenient access to U.S. Congress, major employers, and cultural destinations.
Apply Today
Schedule your private tour today and find the floor plan that fits your lifestyle at Reflections at The Wharf Apartments.
Contact Property
Pre-Qualify Now
Lease Cost Calculator Result
Estimated Monthly Cost
Base monthly rent
Utilities and services
Estimated monthly cost
Now Leasing | Exclusive Move-In Incentives
For a limited time, receive up to 2.5 months free on select apartment homes + Free parking included
Discover modern living and unbeatable value during our lease-up.
Restrictions apply. Limited availability.